Eric Cinnamon

BEDS4
BATHS2 full
SQUARE FEET1,782
MLS#TB8446117
STATUSActive
PROPERTY TYPEResidential - Mobile Home
SUBDIVISIONOAKWOOD ACRES
Property Description
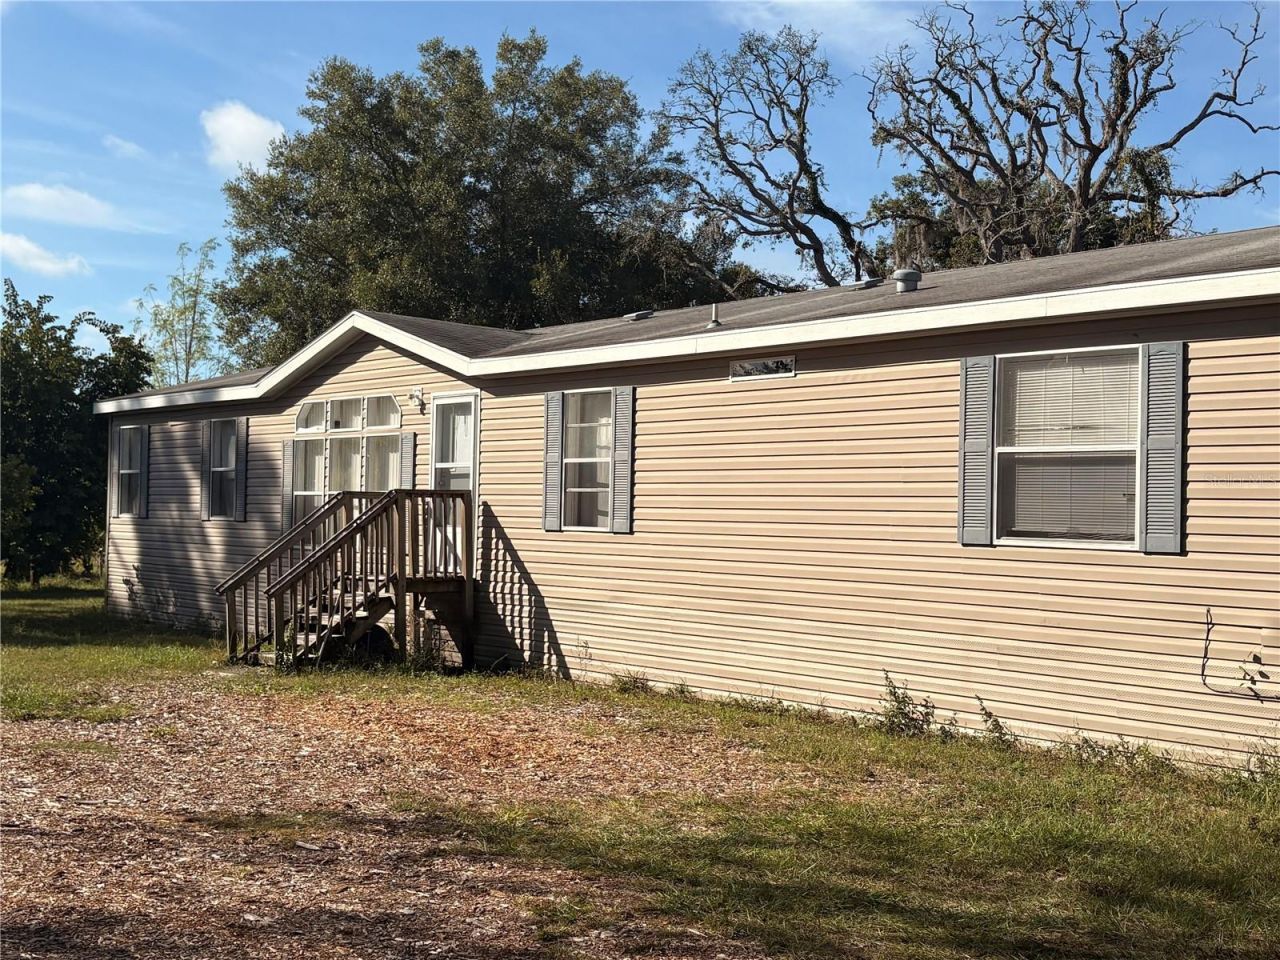
SPACE, LAND & POSSIBILITIES! Welcome to 10342 Shady Drive, offering the freedom and flexibility that can be hard to find! Built in 2014, this spacious 4-bedroom, 2-bath manufactured home offers over 1,700 sq. ft. of living space and sits on approximately 1.5 acres of AG-zoned land. With plenty of room inside and out, this property is an excellent option for growing or multi-generational households, buyers looking for additional outdoor space, or those dreaming of a more rural Florida lifestyle. The expansive property provides room to explore possibilities such as an ADU, workshop, recreational vehicles, gardens, livestock or cattle. Abundant with thriving fruit trees makes this property income producing. Enjoy the breathing room of acreage without giving up the comforts of a newer home. USDA financing may be available to qualified buyers, including eligible zero-down financing. Whether you're looking for more space for the family, room for animals, or simply a little more freedom to make the property your own, 10342 Shady Drive offers tremendous potential! Seller will consider seller concessions for closing cost or rate buy-downs.
Property Features
Property Type: Residential - Mobile Home
Cooling: Central Air
Heating: Central
Lot Size: 1.47 Acres
Roof Type: Shingle
Stories: 1.0
Taxes: $1,749
Year Built: 2014
Amenities
Built-in Features
Ceiling Fans(s)
Crown Molding
Eat-in Kitchen
High Ceilings
Kitchen/Family Room Combo
Open Floorplan
Split Bedroom
Thermostat
Walk-In Closet(s)
Private Mailbox
Feature Descriptions
Appliances: Dishwasher, Dryer, Electric Water Heater, Microwave, Range, Refrigerator, Washer
Days on Site: 321
Directions: East of 52 to Hicks take left go to Shady Drive and take a right. Home is on the right.
Exterior: Vinyl Siding
Flood Zone Code: X
Flooring: Carpet, Vinyl
Foundation: Other
Home Warranty Y/N: No
Listing Terms: Cash, Conventional, FHA, USDA Loan, VA Loan
Lot: Farm, Landscaped, Level, Pasture, Private, Street Dead-End, Paved, Zoned for Horses
Lot Dimensions: 1.47
Number of Septics: 1
Number of Wells: 2
Ownership: Fee Simple
Property Attached Y/N: No
Property Sub-Type: Manufactured Home
Sewer: Private Sewer
Showing Instructions: 24 Hour Notice, Listing Agent Must Accompany, See Remarks, ShowingTime
Special Sale Provisions: None
Utilities: BB/HS Internet Available, Cable Available, Electricity Available, Electricity Connected, Phone Available, Sewer Available, Sewer Connected
Vegetation: Fruit Trees, Mature Landscaping, Trees/Landscaped
Water: Well
Water Access Y/N: No
Zoning: AR
Local Schools
High School: Fivay High-PO
Middle School: Hudson Middle-PO
Elementary School: Hudson Primary Academy (K-3)
Listed By / Shown By
Listed By
Agency Name: DALTON WADE INC
Agency Contact: 888-668-8283
Shown By
Agent Name: Eric Cinnamon
Agent Phone: (315) 569-0274
Agency Title: Adams Cameron & Co. REALTORS

Estimate Your Payment
Estimated Payment
$ 1,768.22 per month $1,538.18 Principal & Interest $145.75 Property Tax $84.29 Homeowner's InsuranceChange Payment Information

Member Participants (and their affiliated licensees, if applicable) shall indicate on their websites that IDX information is provided exclusively for consumers’ personal non-commercial use, that it may not be used for any purpose other than to identify prospective properties consumers may be interested in purchasing, that the data is deemed reliable but is not guaranteed by MLS GRID, and that the use of the MLS GRID Data may be subject to an end user license agreement prescribed by the Member Participant’s applicable MLS if any and as amended from time to time. MLS GRID may, at its discretion, require use of other disclaimers as necessary to protect Member Participant, and/or their MLS from liability.
Based on information submitted to the MLS GRID. All data is obtained from various sources and may not have been verified by broker or MLS GRID. Supplied Open House Information is subject to change without notice. All information should be independently reviewed and verified for accuracy. Properties may or may not be listed by the office/agent presenting the information.
Privacy Policy / DMCA Notice / ADA Accessibility


This site is hosted, designed and copyright
© 1994 - 2026 by
Delta Media Group, Inc. -- Patent Pending --
10342 Shady Drive | MLS# TB8446117
This single family home located at 10342 Shady Drive, Hudson, FL 34669 is currently listed for sale with an asking price of $289,000. This property was built in 2014 and has 4 bedrooms and 2 full baths with 1782 sq. ft. Shady Drive is located in the OAKWOOD ACRES subdivision. Search OAKWOOD ACRES real estate on ericcinnamon.adamscameron.com today.