Eric Cinnamon

BEDS4
BATHS2 full
SQUARE FEET1,820
MLS#O6387417
STATUSActive
PROPERTY TYPEResidential - Single Family
SUBDIVISIONHARMONY CENTRAL
Property Description
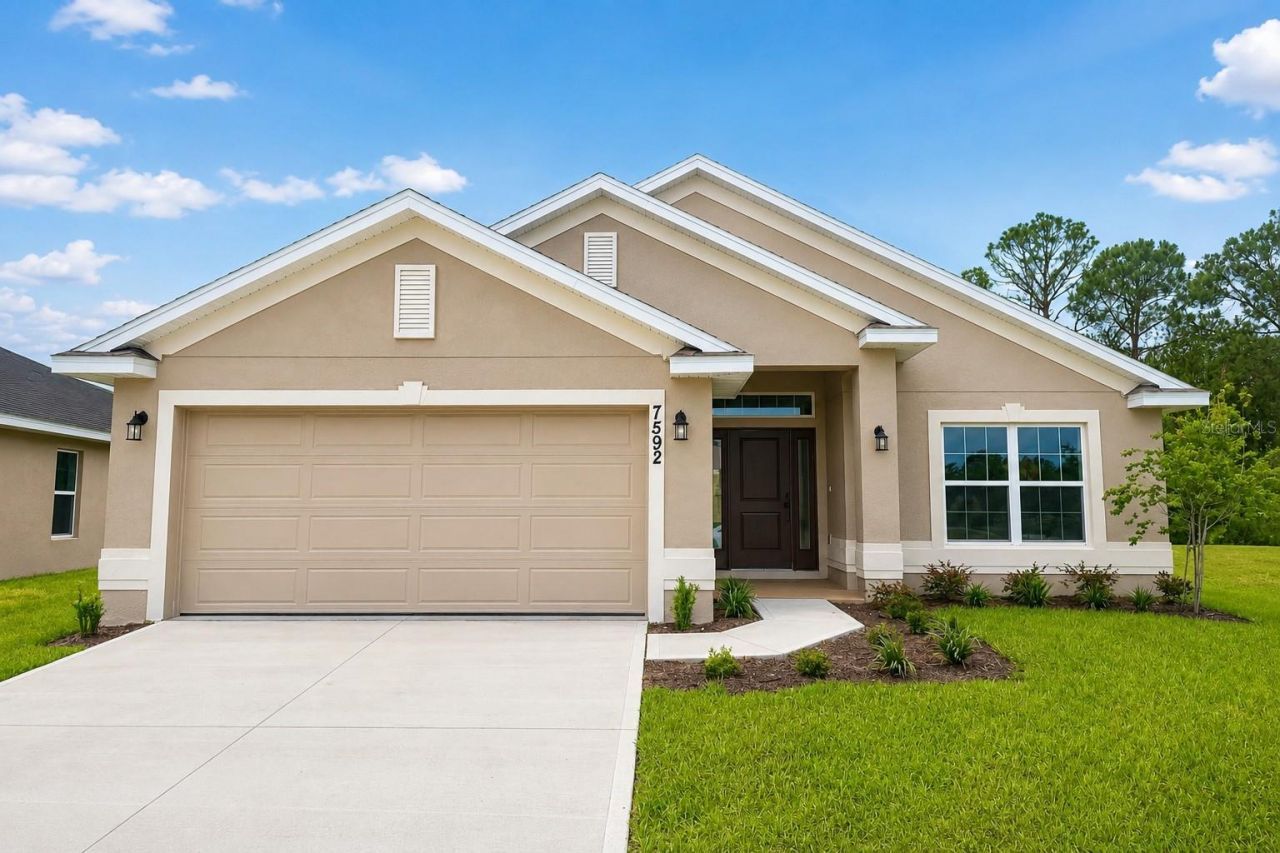
**NEWLY REDUCED | BRAND-NEW, MOVE-IN READY | PRICE DROP $31,900 8/21 + $20K PRICE DROP 9/15 | NO CDD & ONLY $1,000 TO SECURE** Don't miss this opportunity to own a brand-new 4-bedroom, 2-bath home in St. Cloud offering an outstanding combination of value, space, privacy, and savings. Step inside to impressive **10-foot ceilings** and a bright, open-concept layout designed for comfortable everyday living and entertaining. The kitchen is positioned at the heart of the home and features a spacious **wet island overlooking the living area**, creating the perfect gathering place for meals, entertaining, and time with family and friends. A separate formal dining room provides additional space for dinners, celebrations, or a flexible home office. The spacious primary suite is privately positioned and features vaulted ceilings along with peaceful **conservation views**, creating a relaxing retreat with added privacy. Three additional bedrooms provide plenty of space for family, guests, a home office, or additional flex space. Enjoy all the advantages of **BRAND-NEW CONSTRUCTION, MOVE-IN-READY CONVENIENCE, CONSERVATION VIEWS, AND NO CDD**-now offered at a newly reduced price of just **$390,000!** The savings continue at closing! Buyers can secure this home with **ONLY A $1,000 DEPOSIT**, and when using a preferred lender, the **BUILDER PAYS ALL CLOSING COSTS EXCEPT PRE-PAIDS**, potentially saving qualified buyers thousands of dollars at closing. **$390,000 + 4 BEDROOMS + BRAND-NEW + NO CDD + CONSERVATION VIEWS + BUILDER-PAID CLOSING COSTS!** If you've been searching for new construction in St. Cloud, this price adjustment makes **NOW THE TIME TO TAKE ANOTHER LOOK. Schedule your private showing today and secure this home before someone else does!** Builder-paid closing costs exclude prepaids and require the use of a preferred lender. Buyer qualification and applicable lender and program requirements apply.
Property Features
Property Type: Residential - Single Family
Cooling: Central Air
Garage: 2 car attached
Heating: Central
Lot Size: 0.19 Acres
Roof Type: Shingle
Stories: 1.0
Taxes: $831
Year Built: 2026
Amenities
High Ceilings
Open Floorplan
Stone Counters
Thermostat
Vaulted Ceiling(s)
Walk-In Closet(s)
Sidewalk
Feature Descriptions
Appliances: Dishwasher, Disposal, Electric Water Heater, Microwave, Range
Builder: ADAMS HOMES
Community Features: Dog Park, Pool
Days on Site: 196
Directions: From Florida's Turnpike, take Exit 240 toward Kissimmee Park Road. Head east on Kissimmee Park Road for approximately 5 miles. Turn right onto Old Canoe Creek Road, then turn left into Harmony Central. Continue on Sagefield Drive and follow community sign
Exterior: Block, Stucco
Flood Zone Code: X500
Flooring: Carpet, Ceramic Tile
Foundation: Slab
HOA Fee: 907/ Annually
HOA Y/N: Yes
Home Warranty Y/N: No
Listing Terms: Cash, Conventional, FHA, USDA Loan, VA Loan
Lot Dimensions: 0.19
Other Equipment: Irrigation Equipment
Ownership: Fee Simple
Pets Allowed: Yes
Property Attached Y/N: No
Property Sub-Type: Single Family Residence
Sewer: Public Sewer
Showing Instructions: Call Listing Agent, See Remarks, ShowingTime
Special Sale Provisions: None
Utilities: Cable Available, Electricity Connected, Public, Sewer Connected, Water Connected
Water: Public
Water Access Y/N: No
Windows: Double Pane Windows
Zoning: X500
Local Schools
High School: Harmony High
Middle School: Harmony Middle
Elementary School: Harmony Community School (K-5)
Listed By / Shown By
Listed By
Agency Name: ADAMS HOMES REALTY, INC.
Agency Contact: 407-523-1030
Shown By
Agent Name: Eric Cinnamon
Agent Phone: (315) 569-0274
Agency Title: Adams Cameron & Co. REALTORS

Estimate Your Payment
Estimated Payment
$ 2,230.67 per month $2,049.13 Principal & Interest $69.25 Property Tax $112.29 Homeowner's InsuranceChange Payment Information

Member Participants (and their affiliated licensees, if applicable) shall indicate on their websites that IDX information is provided exclusively for consumers’ personal non-commercial use, that it may not be used for any purpose other than to identify prospective properties consumers may be interested in purchasing, that the data is deemed reliable but is not guaranteed by MLS GRID, and that the use of the MLS GRID Data may be subject to an end user license agreement prescribed by the Member Participant’s applicable MLS if any and as amended from time to time. MLS GRID may, at its discretion, require use of other disclaimers as necessary to protect Member Participant, and/or their MLS from liability.
Based on information submitted to the MLS GRID. All data is obtained from various sources and may not have been verified by broker or MLS GRID. Supplied Open House Information is subject to change without notice. All information should be independently reviewed and verified for accuracy. Properties may or may not be listed by the office/agent presenting the information.
Privacy Policy / DMCA Notice / ADA Accessibility


This site is hosted, designed and copyright
© 1994 - 2026 by
Delta Media Group, Inc. -- Patent Pending --
7592 Bent Tree Loop | MLS# O6387417
This single family home located at 7592 Bent Tree Loop, Saint Cloud, FL 34773 is currently listed for sale with an asking price of $385,000. This property was built in 2026 and has 4 bedrooms and 2 full baths with 1820 sq. ft. Bent Tree Loop is located in the HARMONY CENTRAL subdivision. Search HARMONY CENTRAL real estate on ericcinnamon.adamscameron.com today.